
Located on top of the hill between Bondi and Tamarama. The first floor addition to the original brick bungalow was built to creat a parents retreat, consisting of a large East facing bedroom with a generous walk-in robe and ensuite. Facing west, there is a large lounge complete with a bar and small bathroom.
Renovation to Freestanding Brick Bungalow
Miles Thorp Architects
PMI Engineers
Clinton Weaver


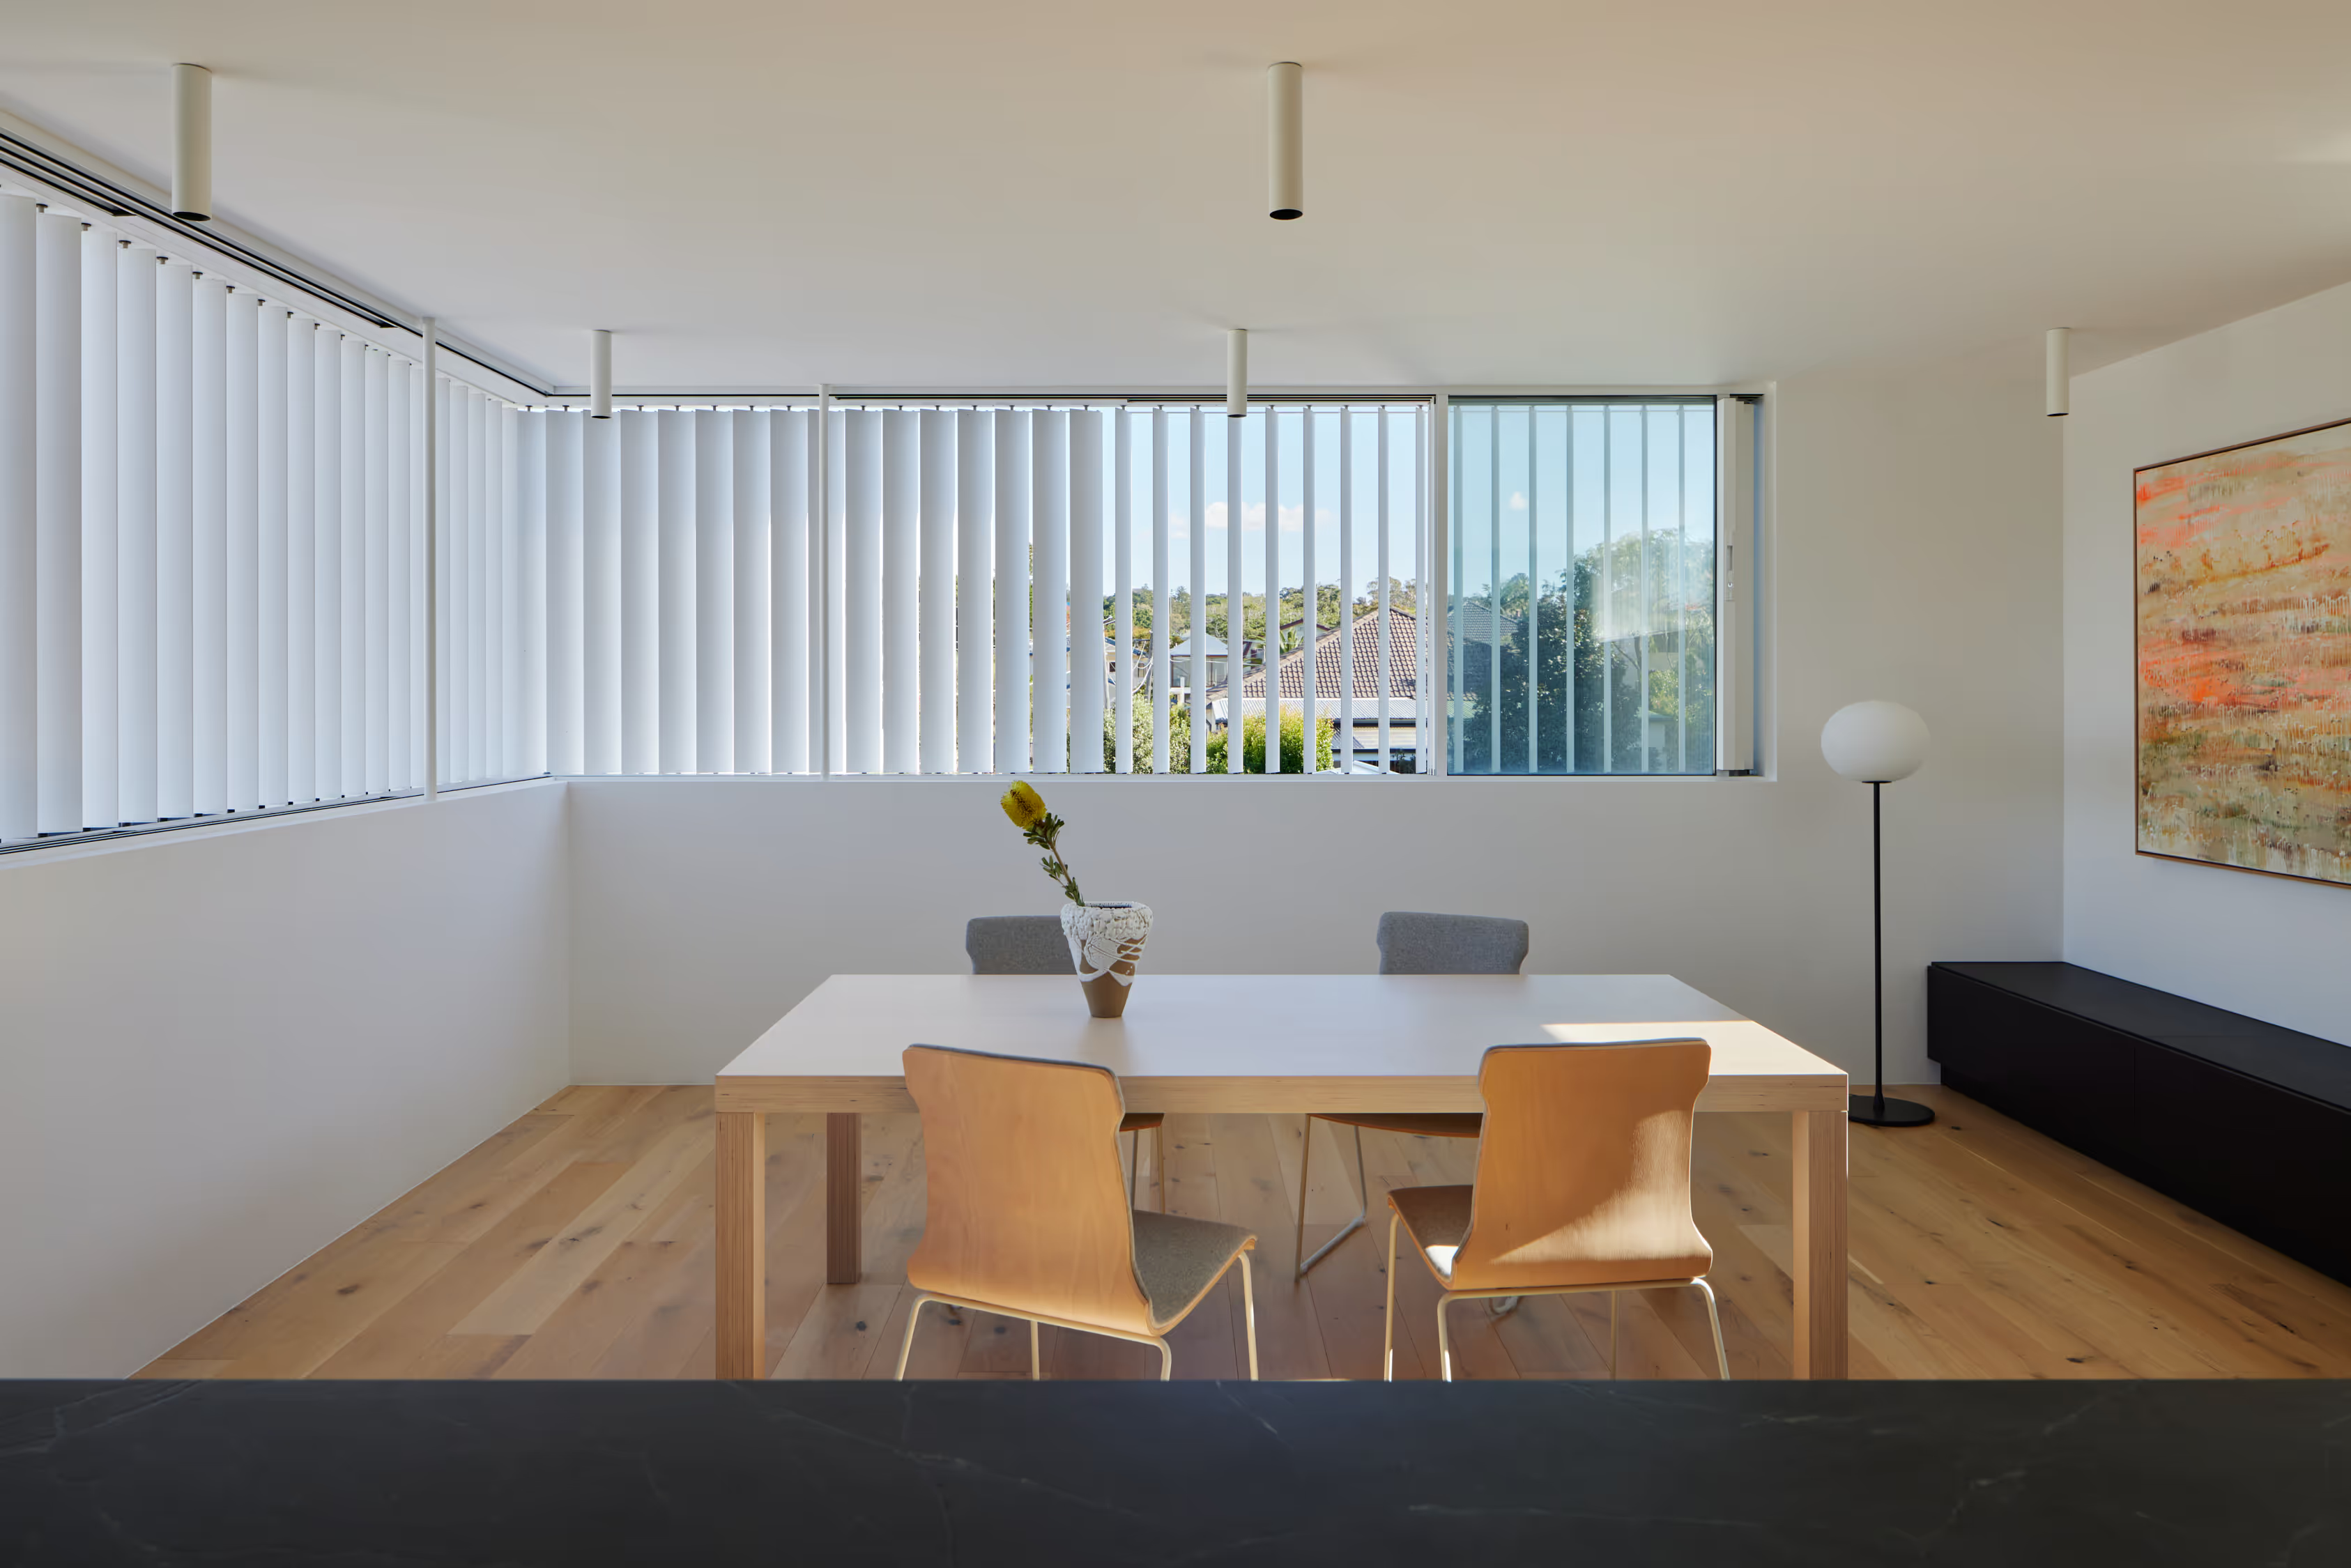
Operable lourve screen opening out to the backyard pool.

Large format porcelain tiled bathroom.

Natural lighting to the staircase from the feature piece skylight.

A double-glazed skylight sits full width over the stair void letting light pour down into the ground floor.
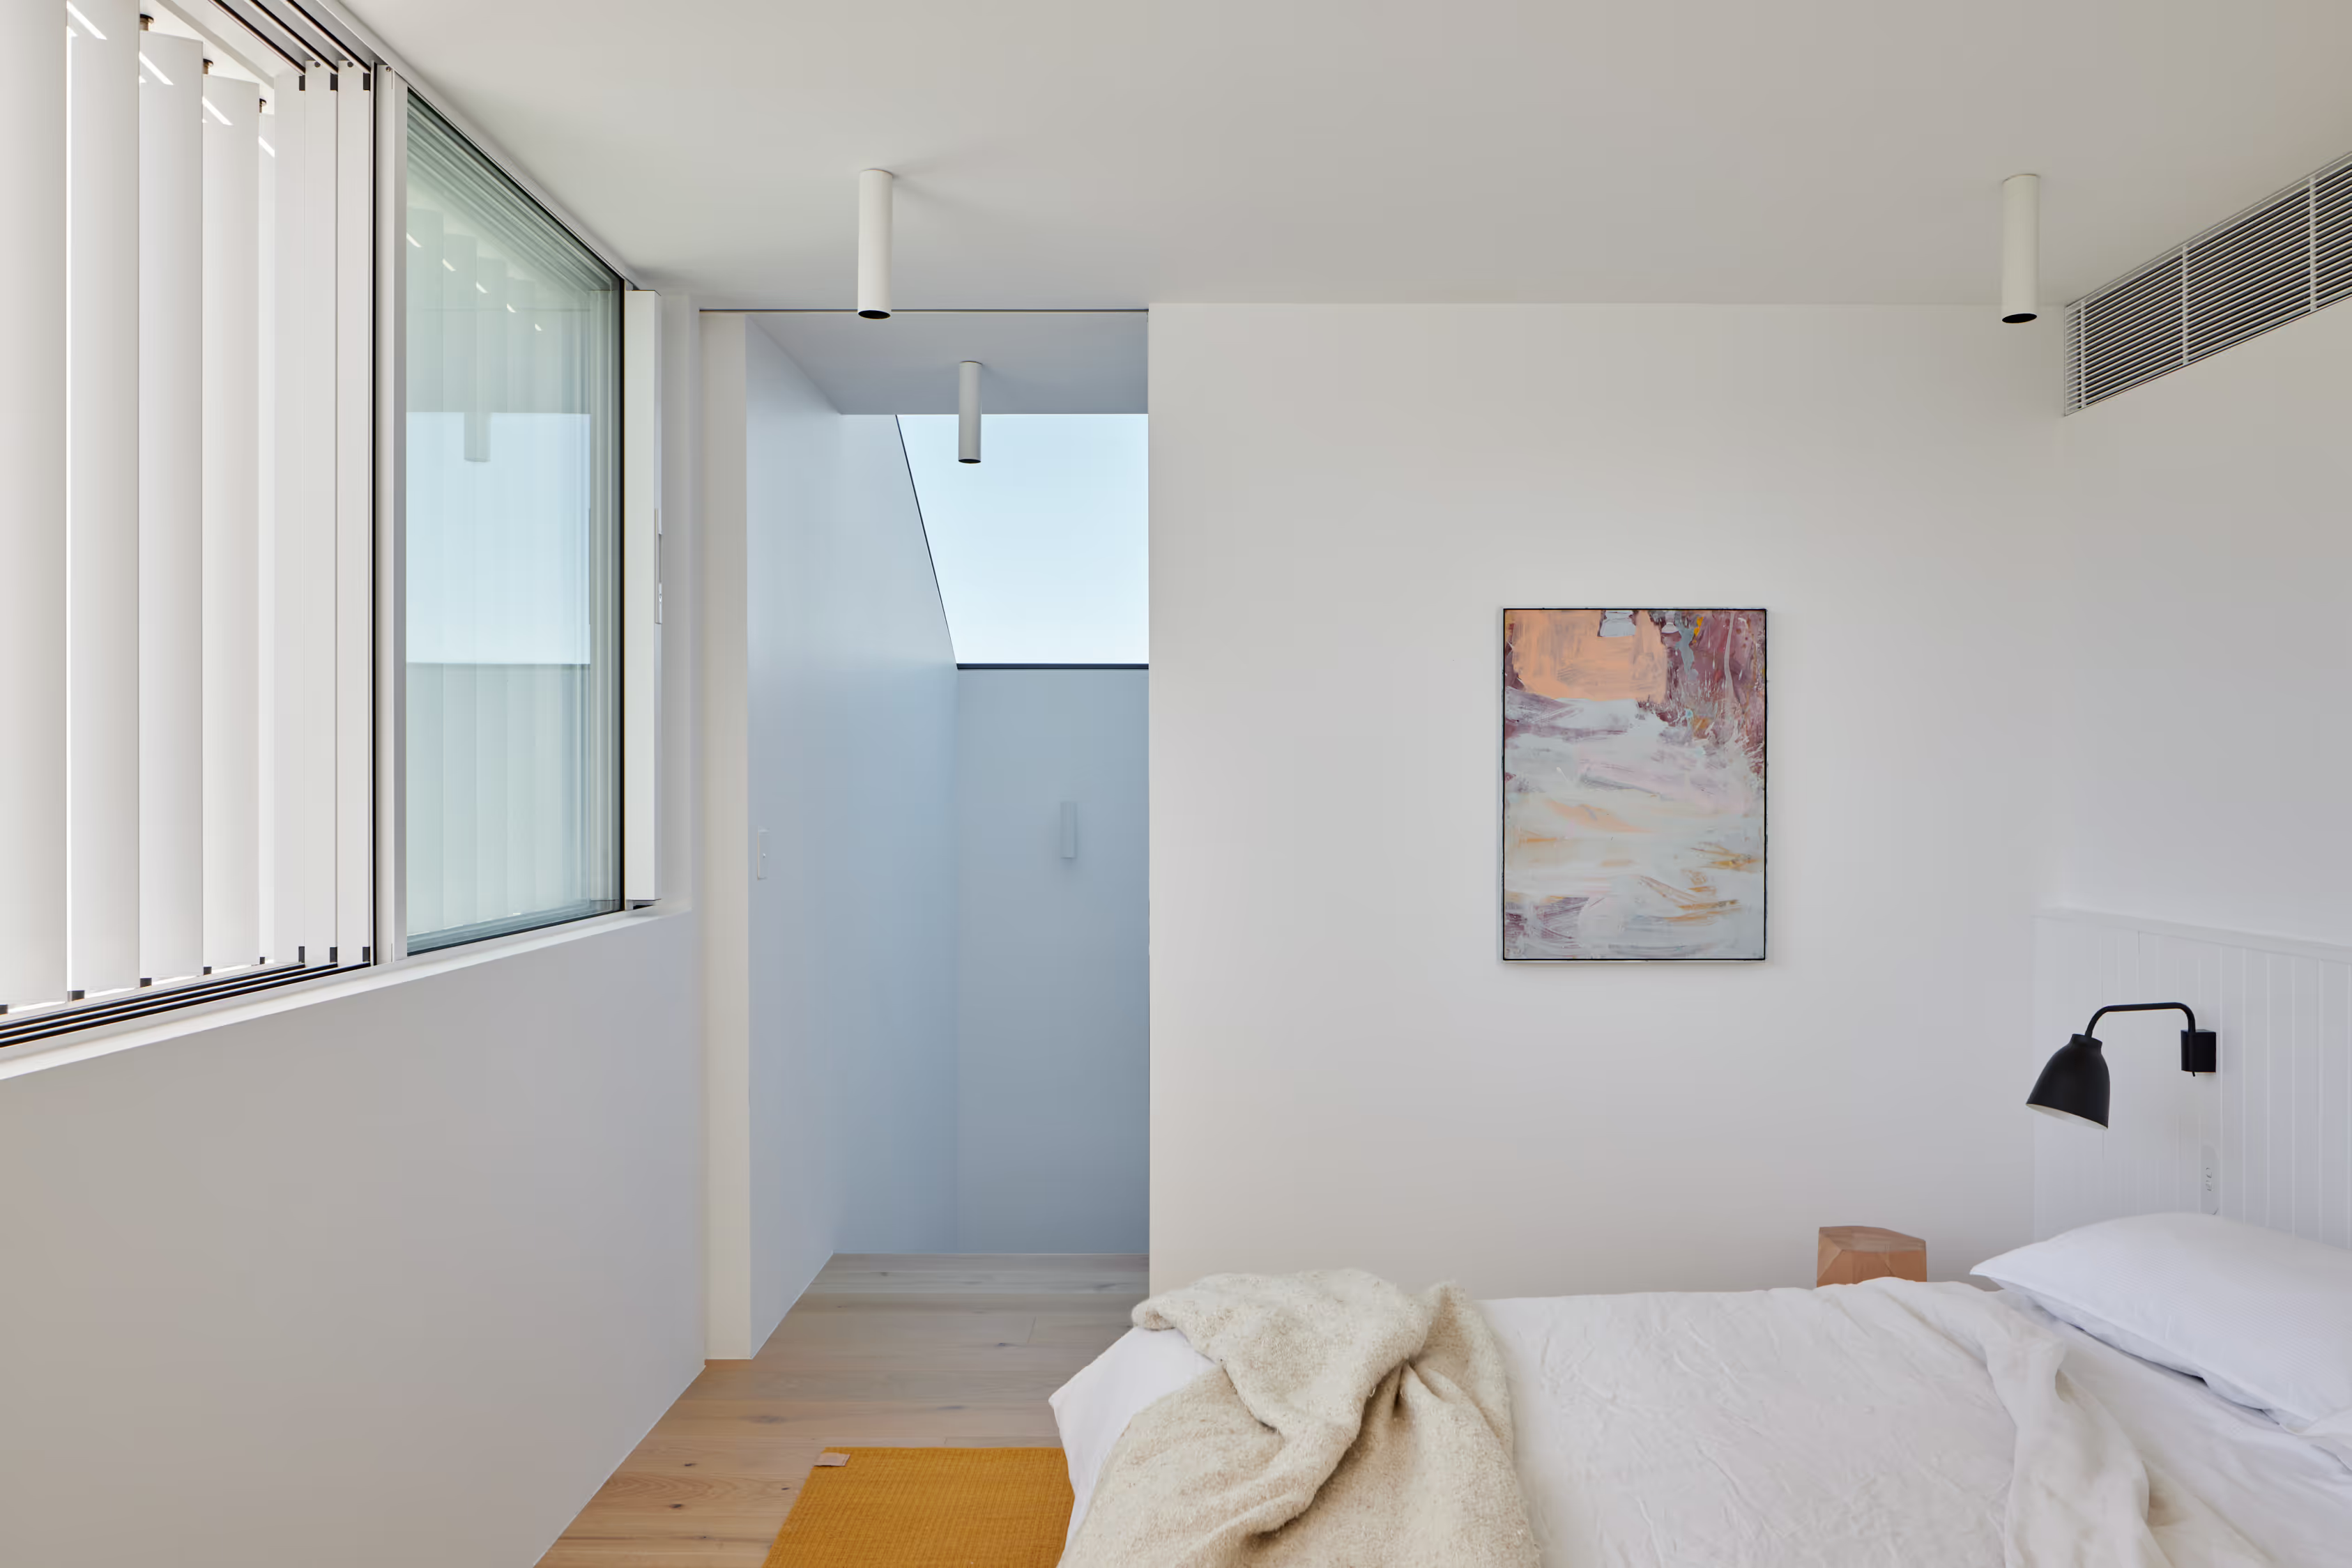
Operable lourves screen the North and East facings corner windows of the first floor bedroom.

Stone bathroom benchtop and splashback.

Switch-back internal stair void.

Southern view of the barestone cladding.

Street view of the first floor bar / living room louvres.

The view of the ocean while peering through the louvres.

First floor robe joinery.

Corridor that separates the bar and rest of the residence.
Our Impact

Architecure that Lasts
We focus on what matters long after handover: durability, quality, and detail. Buildings should be made to last, and that principle guides how we work.

Our Committment to Sustainability
We approach sustainability as a practice, not a label. That means choosing materials carefully, reducing waste thoutfully, and building for longevity.

Investing in Craft
We invest where we see value and for us, that means preserving craft. Through apprenticeships, respect for technique, shared knowledge, and staying close to the work, we keep skill and care at the centre of what we do.

Reuse of existing Hardwood
Recycled hardwood is at the heart of our commitment to sustainability. By salvaging and repurposing timber, we give new life to materials that would otherwise go to waste. This approach reduces landfill, lowers demand for new logging, and delivers durable, high-quality finishes that Arc. is known for.
Our Process
Pre-Construction
A project where we were engaged from the outset, we worked closely with the clients and architects to shape the design, define construction strategy, and guide early decisions. The aim: deliver an upper-level addition with minimal disruption to the retained ground floor below. This required foresight, detailed sequencing, and protection measures across every stage.
After testing various approaches, SIPs panels were chosen for their speed, precision, and low-impact install. Structural engineering minimised load transfer to the existing home, allowing much of the ground level to remain untouched.

Preliminary sketch of first floor addition

Visualisation of how the first floor addition will look
Early Works
Early works focused on protecting the retained ground floor while preparing for the efficient delivery of the upper level. Structural propping was installed internally to support selective demolition and allow for clean structural openings between new and old. At the same time, excavation works were undertaken to install the new OSD tank and drainage.

Structural propping supporting the retained ceiling

Excavating backyard to install drainage and OSD tank
Structure
SIPs were selected for their precision, thermal performance, and rapid install, allowing the roof to be removed and the new upper floor enclosed with minimal exposure to weather. A new staircase was inserted into the centre of the house, linking old and new through a compact and efficient layout. Structural remediation was also undertaken to address deficiencies in the existing brickwork and integrate new structure.

Brickwork remediation throughout the existing portion of the house

SIPS during install visible from the street
Enclosure
The first-floor addition is wrapped in Barestone cladding, chosen for its clean lines and durability. Delicate aluminium window hoods surround each opening, providing shading and a refined architectural edge. Corner windows stack providing clear open corners, maximising ventilation and light. The vertical lourves fit within the hood and allow for control of privacy and light. A large skylight, craned into position, spans the stair void to bring daylight deep into the home.

Skylight Installation crane in action

Window Hoods aligning on the cladding datum
Interior
The interiors focused on minimal, well-executed detailing. A timber batten screen conceals the stair and incorporates an integrated door, blending functionality with design. Custom joinery was installed floor-to-ceiling throughout the upper level, while the retained ground floor received a light refresh with new finishes and fittings.

Final paint touches

Timber batten screen on internal staircase
Aftercare
Following completion, our Arc. care team has remained closely involved with the home’s ongoing upkeep. From coordinating subtrades to installing artworks and managing timber maintenance, our aim has been to ensure the home continues to perform and present at its best.

Artwork installation in central stair void

Maintenance of external timber work
More Projects

.avif)


.avif)

