.avif)
Smash Repair House is a unique inner-city home built within the shell of a former automotive workshop in Paddington, Sydney. Behind its modest brick façade lies a calm, light-filled retreat, thoughtfully constructed to feel private, warm, and deeply connected to natural materials.
This was a complex and highly detailed build, requiring careful coordination to retain the original structure while creating a completely new interior experience. Our team worked closely with Matt Elkan to deliver a home that balances craftsmanship with restraint, featuring rich natural materials, layered finishes, and seamless transitions between indoor and outdoor spaces.
At the heart of the home is a central courtyard, bringing light and air across all three levels. Every element was built with precision and care, from the warm timber detailing to the robust steelwork. The result is a space that feels grounded, private, and timeless. An excellent example of how high-quality construction can transform a challenging site into a refined and livable home.
Alterations and Additions
Matt Elkan
SDA Structure
Clinton Weaver

%20(1).avif)
An abundance of ventilation through the Northern casement windows.

Stunning view of the Sydney skyline.
.avif)
Polished concrete flooring.

Northern elevation.
%20(1).avif)
Exposed riser switchback stair case.
.avif)
Direct sunlight enriching the Dining/Living through the skylight.

Courtyard view of the TV area.

Metal balustrade with timber handrail.
.avif)
Street view of First Floor deck and pot plants.
.avif)
Timber batten ceiling lining.

External masonry render.
.avif)
The structural harwood, recycled brick and steel remain exposed.
.avif)
Internal borrowed light louvre window.
“Delivered a beautiful project with clear and transparent communication , with absolute attention to detail.”
Our Impact

Adaptive Reuse and Heritage Integration
Transforming a former car workshop into a serene residence within a heritage conservation area, the project retained approximately 90% of the original brick perimeter walls. This approach preserved the site's historical character while introducing a new, introspective living space.

Sustainable Materials
The design prioritised sustainability by extensively using recycled and responsibly sourced materials. Reclaimed bricks and blackbutt timber featured prominently in floors, joinery, ceilings, and window frames. Additionally, salvaged hardwood from the site was repurposed into furniture pieces, exemplifying a commitment to material reuse.
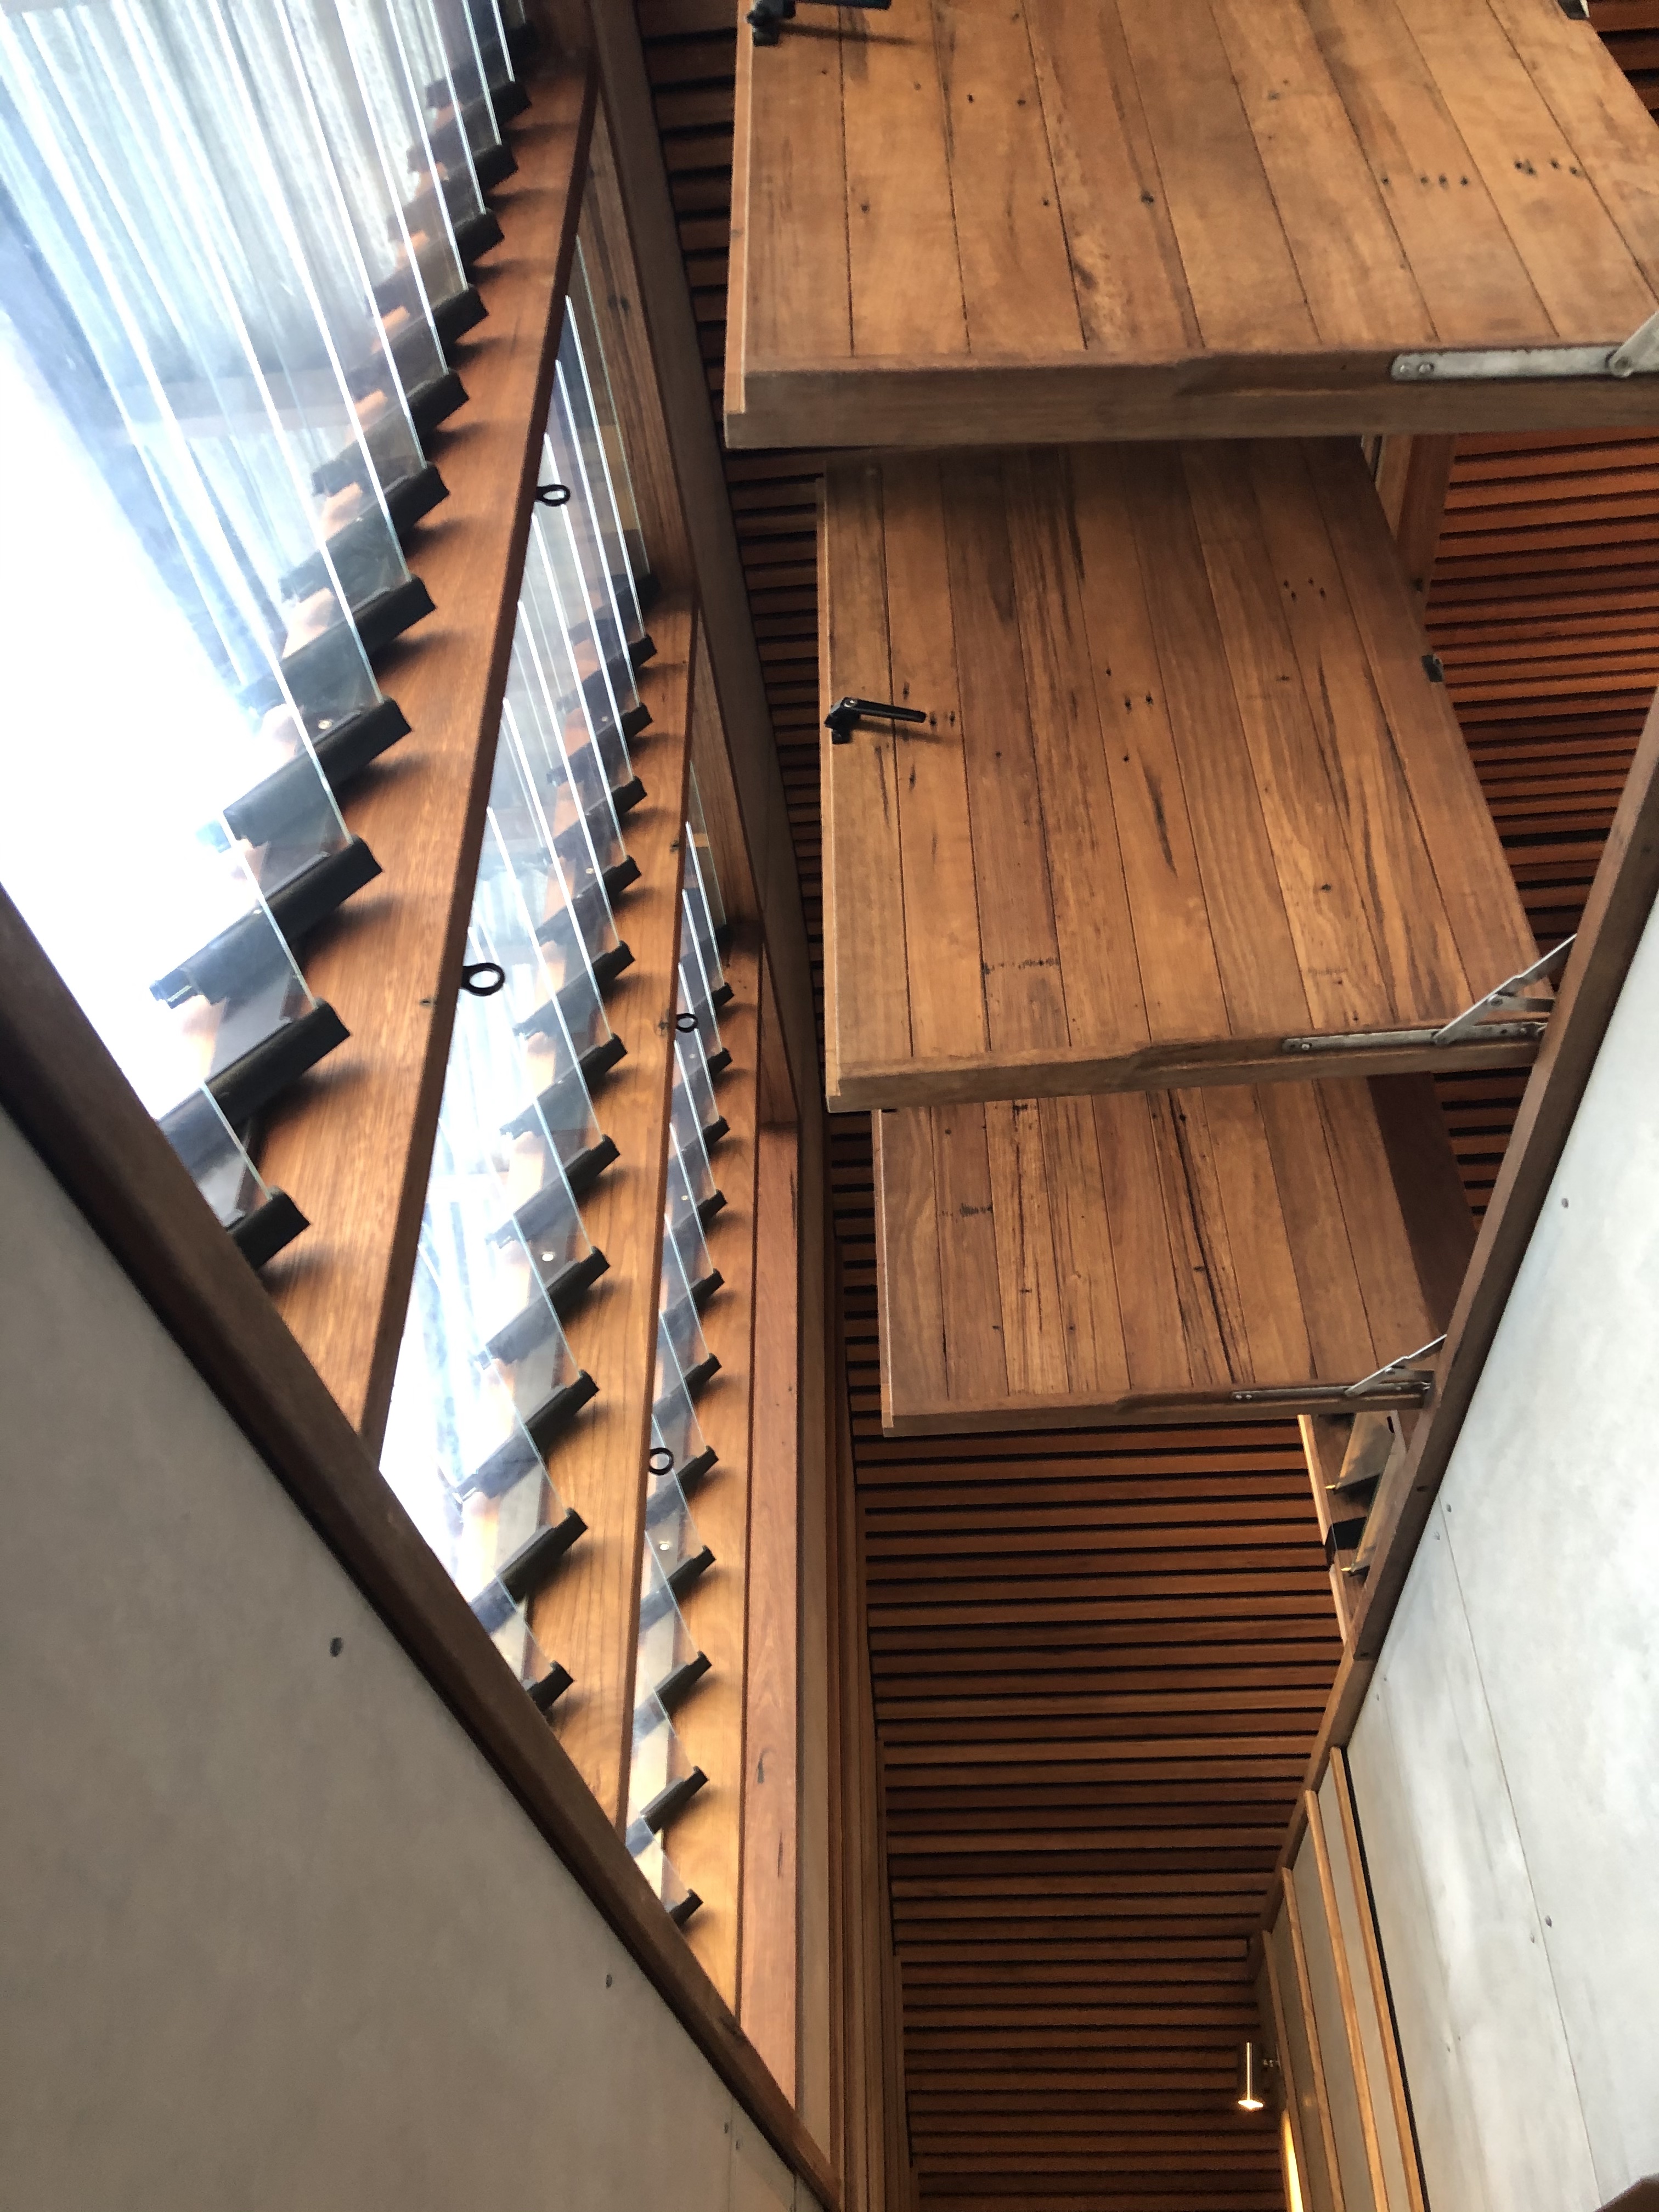
Environmental Performance
The home's layout centers around a private courtyard, facilitating natural light penetration and cross-ventilation across all three levels. Operable screens and internal shutters made from recycled blackbutt timber provide adjustable shading and privacy, enhancing thermal comfort without reliance on mechanical systems.
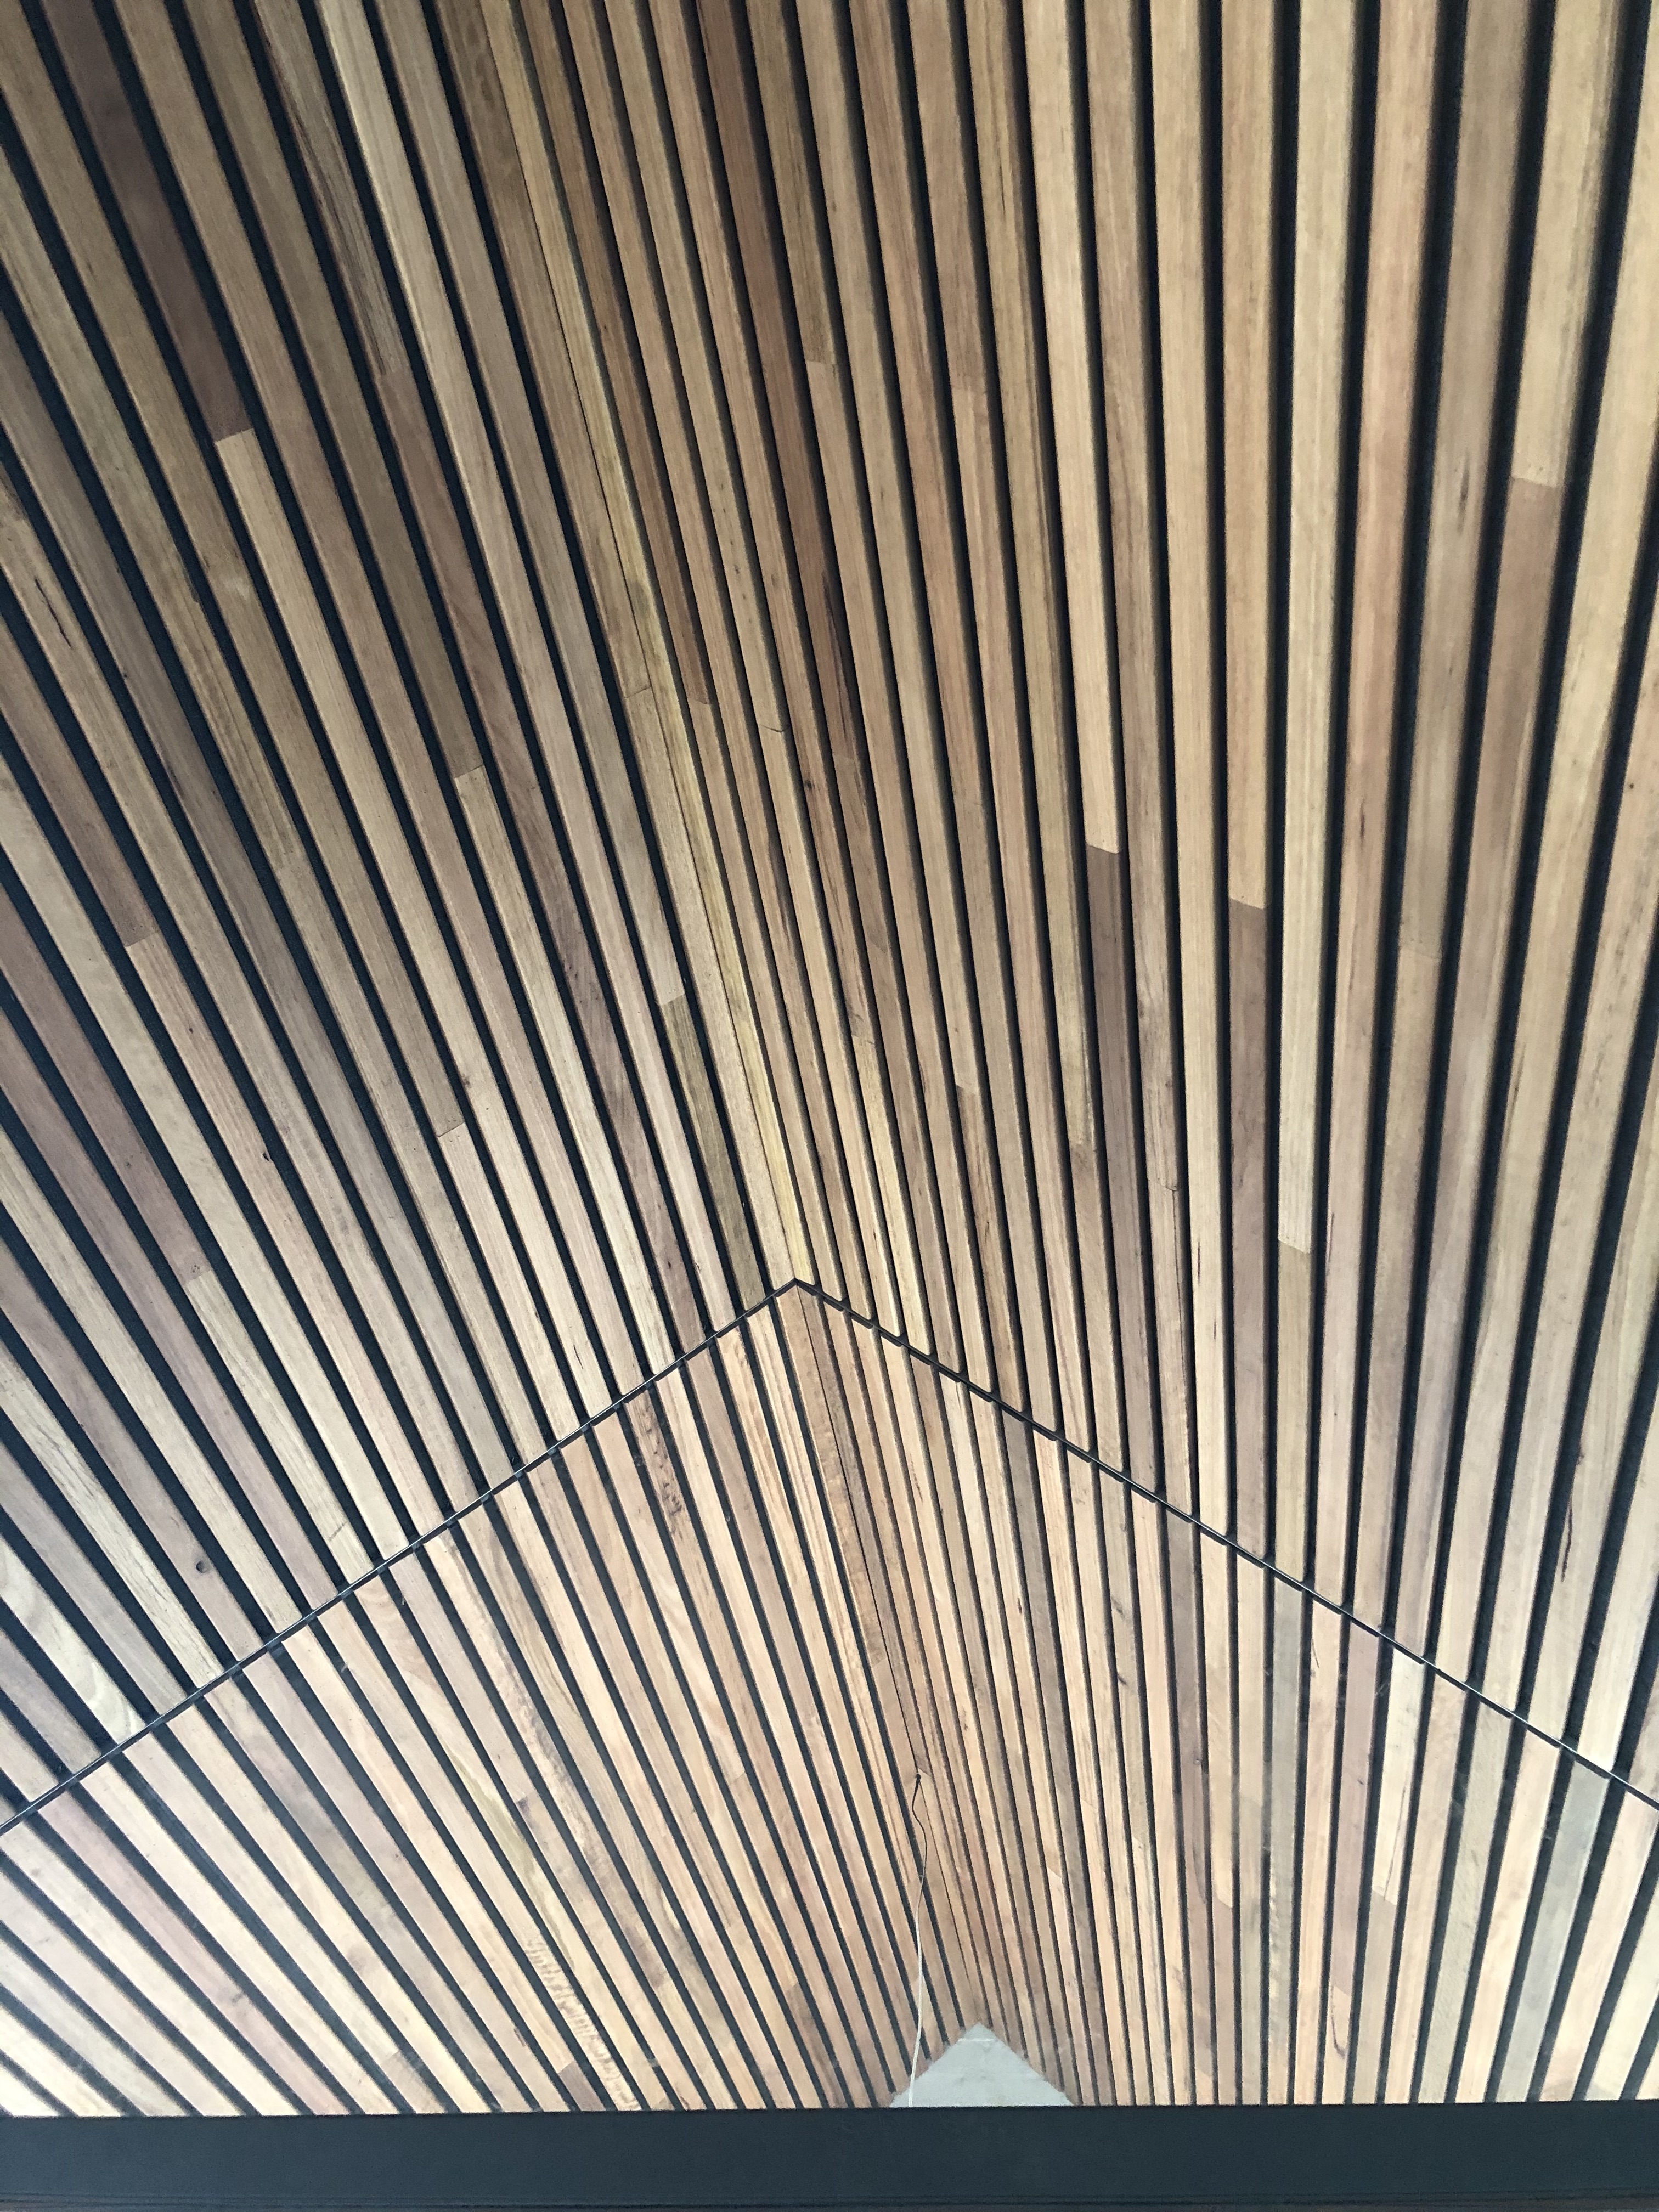
Craftsmanship and Acoustic Considerations
Attention to detail is evident in the open-jointed blackbutt battened ceilings, which not only contribute to the home's aesthetic warmth but also serve an acoustic function by absorbing reflected sound. This meticulous craftsmanship ensures a tranquil and harmonious interior environment.
Our Process
Pre-Construction
Being our fourth project on this tight one-way street, and the first positioned on a corner opposite a major arterial road, this site required heightened coordination. With limited street access and constrained material drop zones, careful planning was essential to keep the build flowing. Early engagement with the architect, consultants, and key subcontractors helped refine sequencing and mitigate risk. Through a mix of value engineering and site-specific planning, we ensured the design could be delivered with minimal disruption to the neighbours, and to the busy surrounding street network.

Existing bridge to deck, reimagined in the new house and becomes the deck in the new kitchen, transfering light into the hall and study below

First day onsite
Early Works
Early works required surgical precision. With no off-street parking and limited access on a one-way street, demolition was staged and coordinated to maintain site safety and retain the existing perimeter walls. Structural bracing supported elements to be kept, while hazardous materials were safely removed and salvageable bricks, timber, and fittings were stored for reuse. The new concrete slab was poured between the original walls, anchoring the future works with minimal tolerance and maximum control.

All hands on deck for concrete pour

Enjoying all aspects of the early works
Structure
A complex double brick build supported internally by a timber structure with zero tolerance demands. Recycled blackbutt was used throughout, particularly where structure remained exposed and aligned with full-height openings. The perimeter walls and sections of the slab were retained, requiring careful integration between new and existing elements. Temporary propping was used to support the upper floor during framing, while recycled brickwork was reintroduced with precision across the new form.

Roof structure installed

External wall framing
Enclosure
The envelope balances performance, texture, and restraint. Bagged recycled brickwork grounds the house in its heritage context, while fibre cement cladding lines the courtyard-facing elevations. High-performance membranes, insulation, and detailing deliver thermal performance and airtightness. Recycled Australian hardwood doors and windows, all double glazed, deliver thermal performance and character, with crisp alignments and refined interfaces ensuring precision throughout

New roof and steel dormer to match heritage context

Fibre cement cladding installed to interior courtyard façades with exact alignments
Interiors
Every interior detail was carefully resolved, with concealed services, integrated systems, and refined finishes throughout. Hydronic heating was embedded into the ground floor slab, and mechanical systems discreetly concealed. High detailed recycled Blackbutt were used consistently, from doors to joinery, furniture, structure, and ceilings, showcasing material and craft. Ceiling battening was executed to tight tolerances, aligning seamlessly across folds, junctions, and transitions.
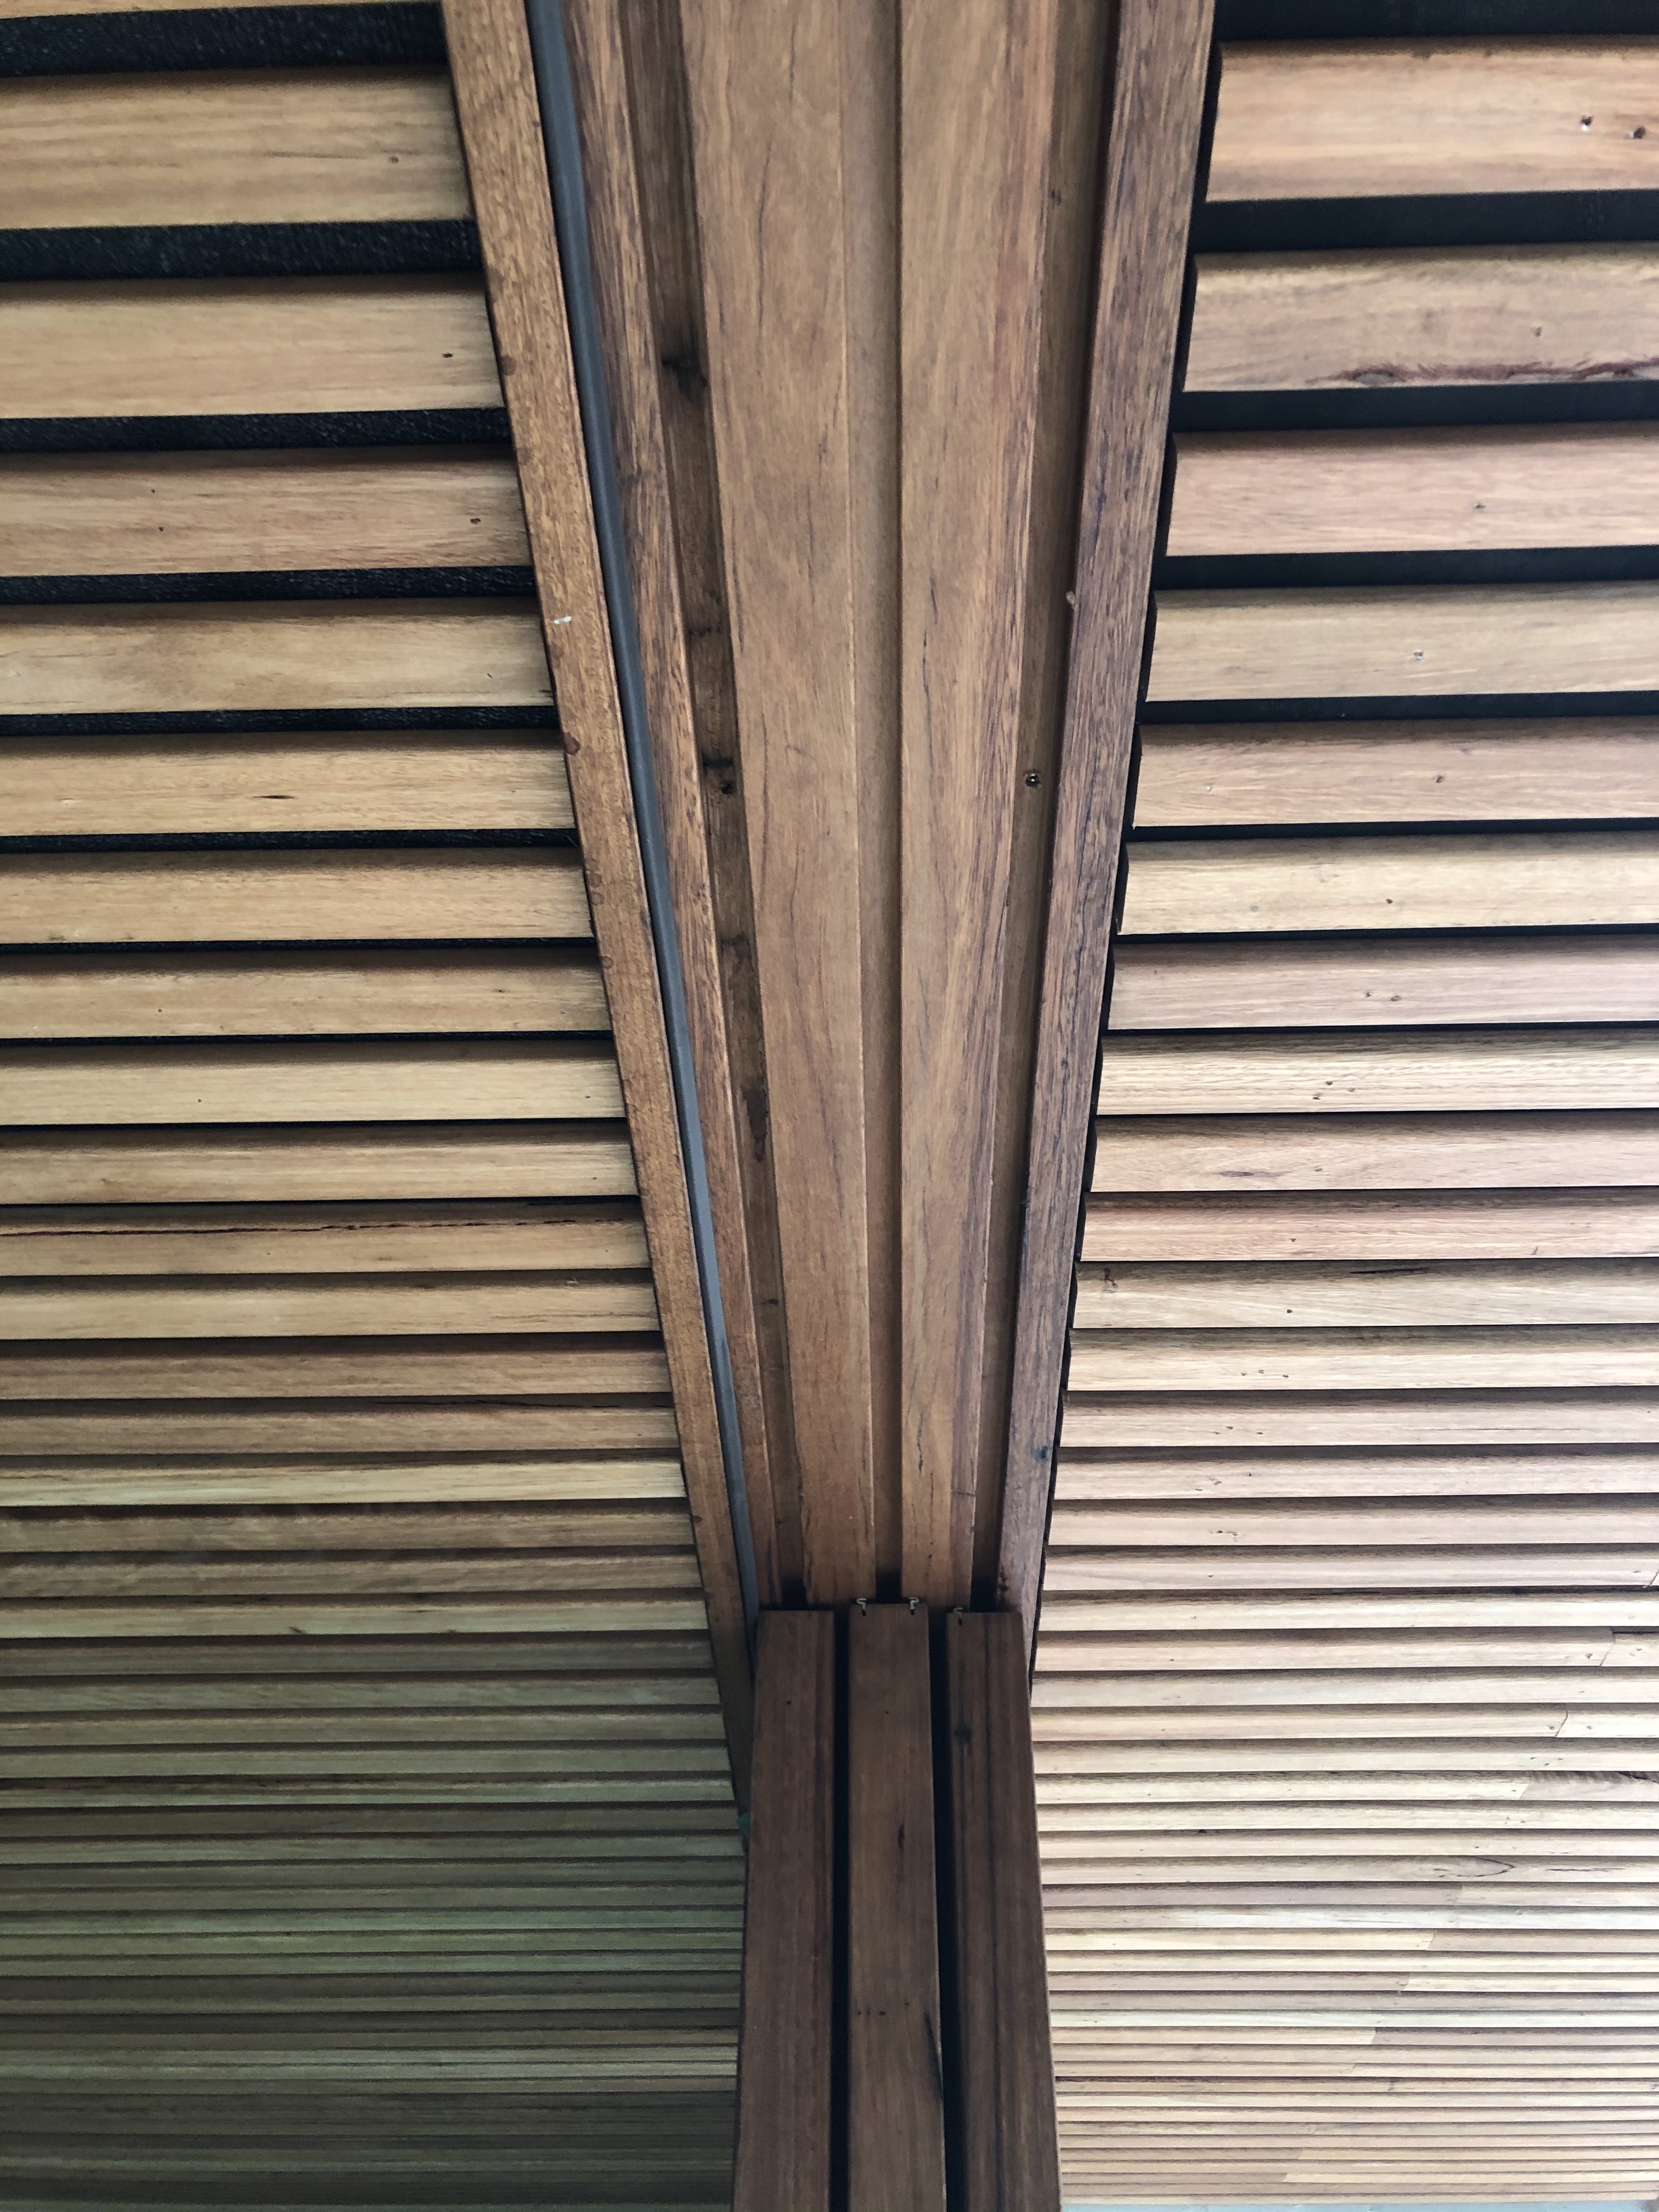
Seamless timber junctions

Hardwood battens being installed to pitched gable
Aftercare
Our involvement didn’t end at handover. We’ve continued to support the client through seasonal maintenance, fine-tuning details, and ongoing care of materials. From timber oiling to small service callouts and custom additions, we help keep the home functioning beautifully.

Recycled Hardwood table made for the clients outdoor dining space

Interior regular maintenance
Recognition
Awards
Publications
More Projects


.avif)

